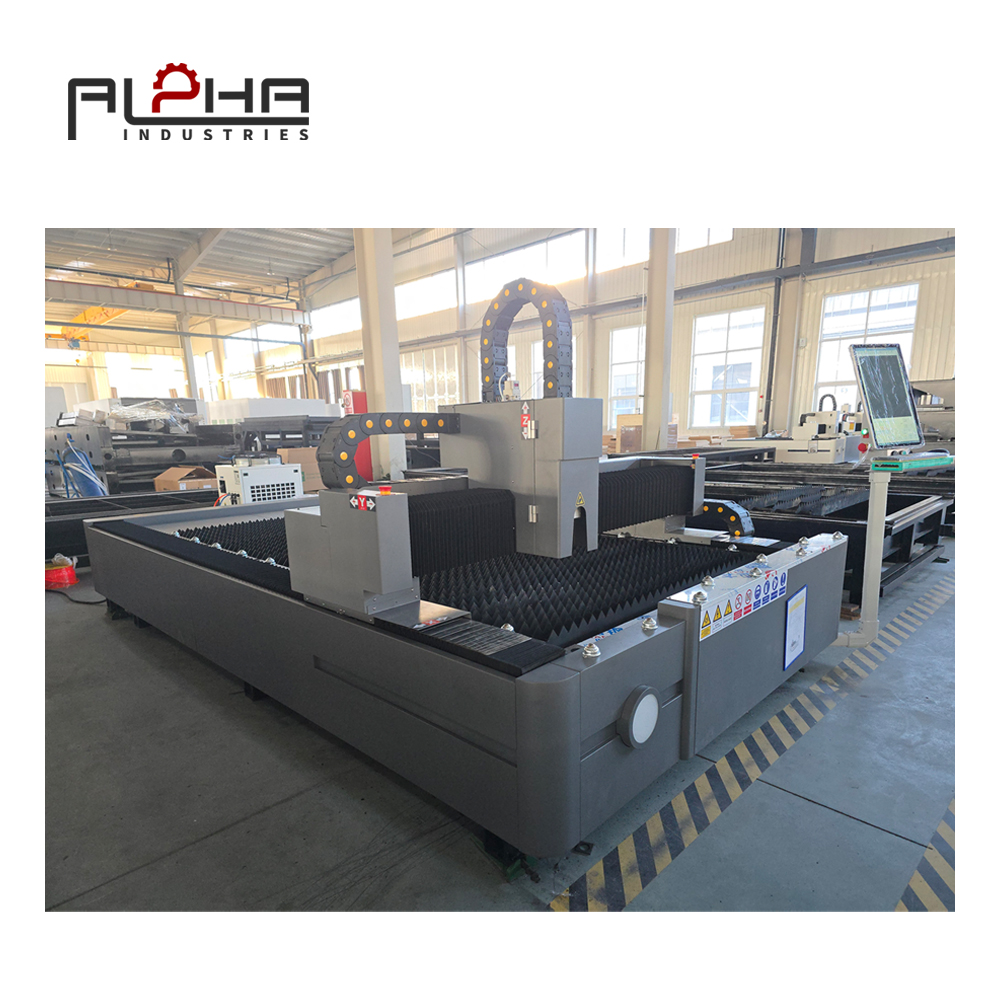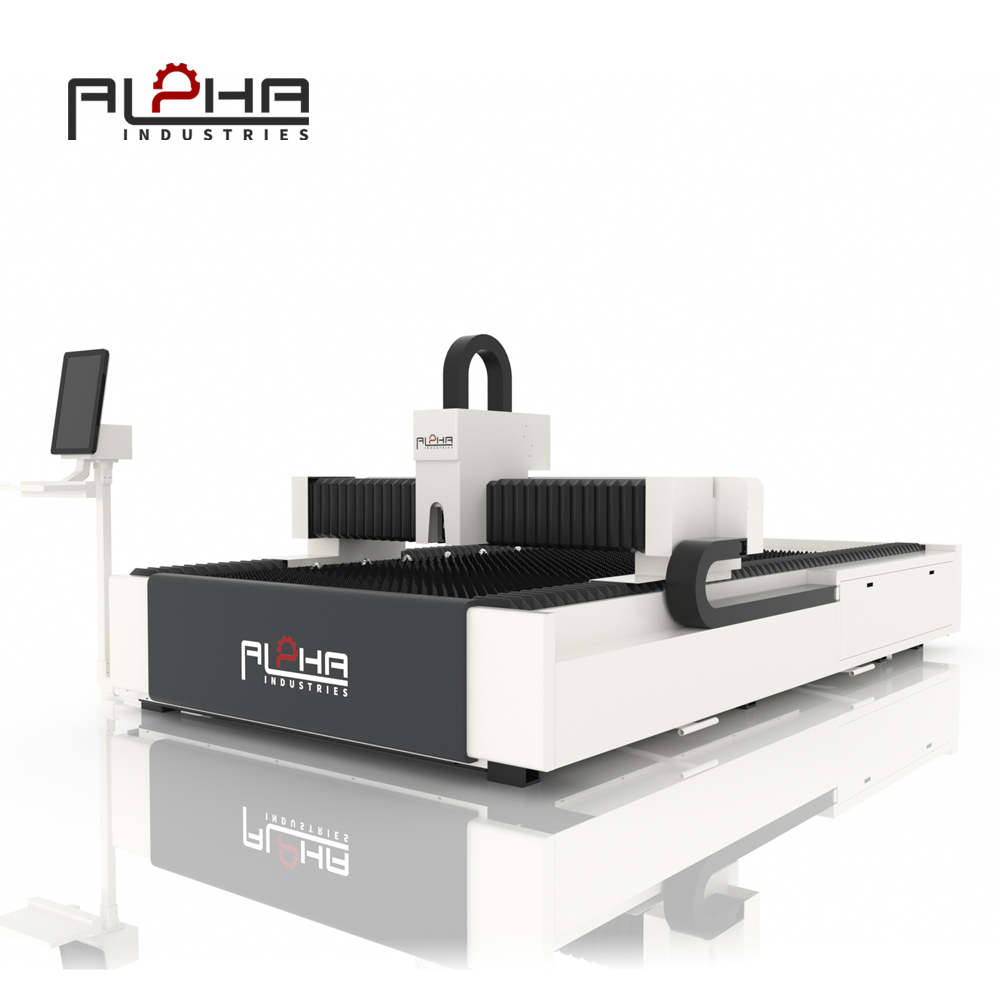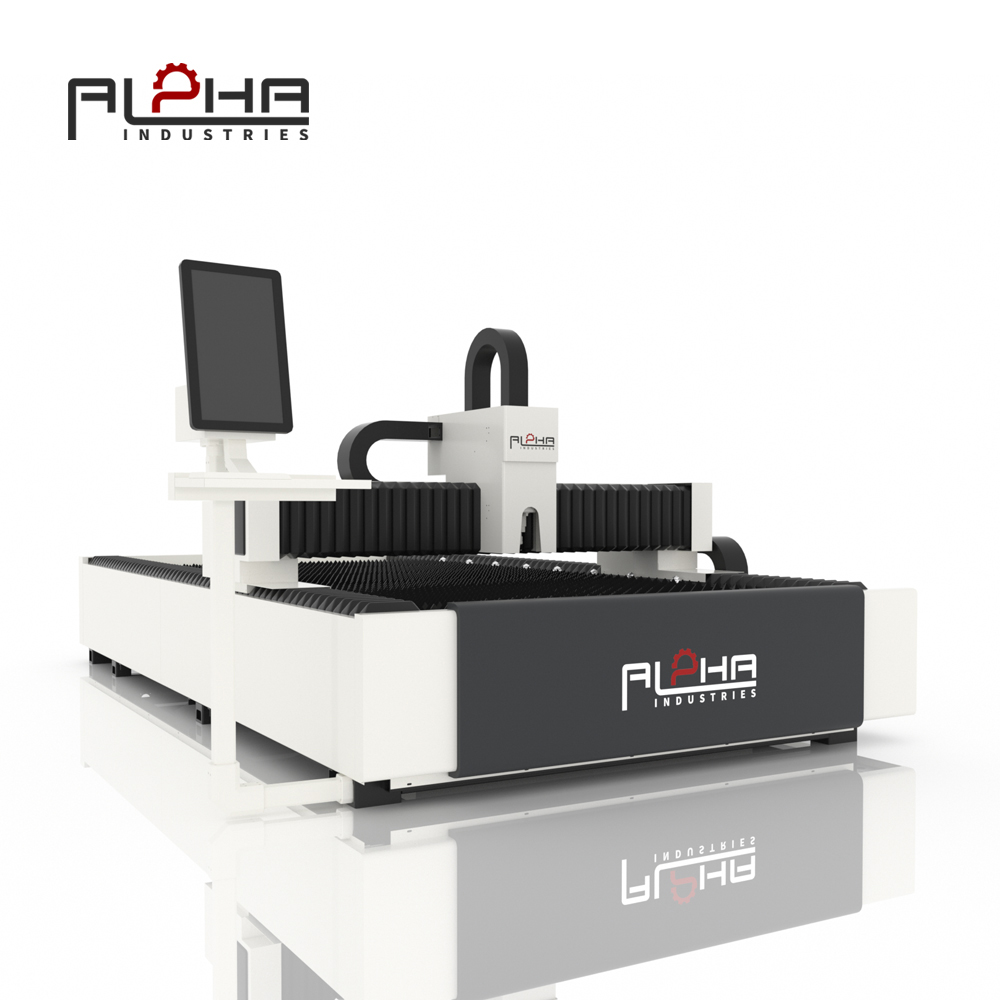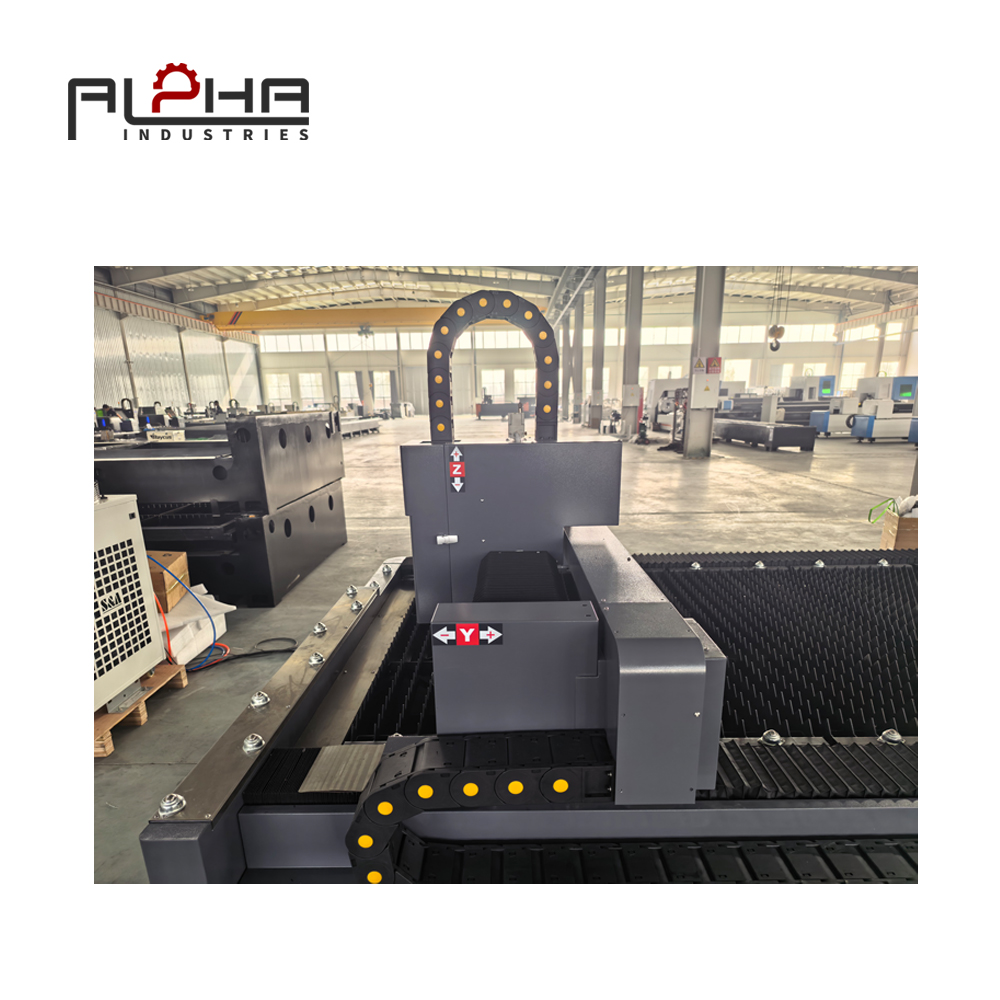


For metal fabrication companies in Ukraine, improving production efficiency is not simply a matter of processing more sheets per hour. Manufacturers must also ensure that the components coming off the machine meet the required dimensions, edge conditions, and assembly specifications.
When cutting quality is inconsistent, the consequences can extend throughout the factory. A component with an inaccurate hole position may not fit during assembly. An uneven edge may require additional finishing. Incorrect dimensions can cause problems during bending or welding, while repeated defects may lead to material waste and delayed customer deliveries.
These problems can become especially costly when manufacturers are working with expensive sheet metal, customized components, or production schedules that leave little room for rework.
A laser cutting machine can provide precise, programmable processing for a wide range of sheet metal applications. However, consistent results depend on more than the machine's advertised accuracy or laser power. Material properties, cutting parameters, optical condition, assist-gas supply, programming, maintenance, and inspection procedures all influence the final component.
For Ukrainian manufacturers, the practical objective is to establish a cutting process that delivers acceptable quality consistently, reduces avoidable scrap, and supports reliable production planning.
This article examines how a CNC laser cutting machine can contribute to that objective and what manufacturers should evaluate before investing in new equipment.
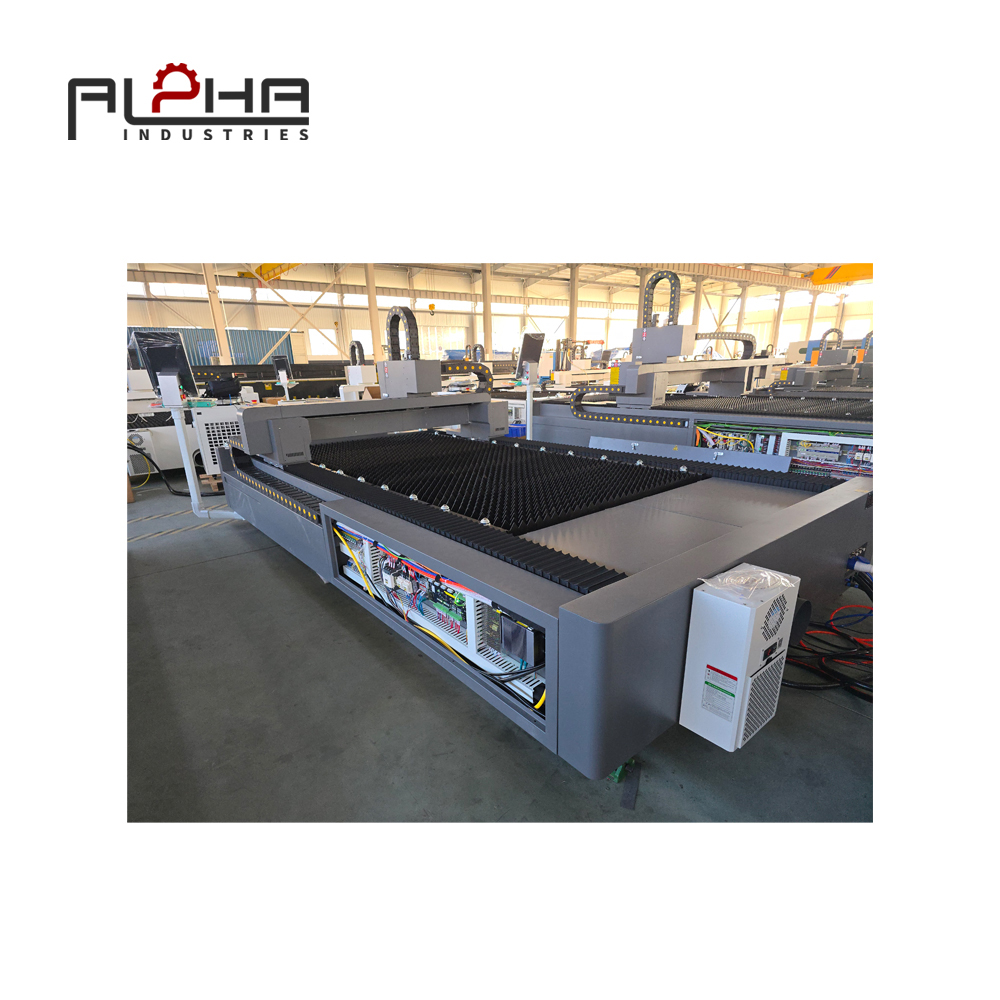
Why Cutting Quality Is a Critical Manufacturing Cost Factor
Scrap and rework are often treated as separate production problems, but both can originate from the same underlying issue: a cutting process that is not adequately controlled.
A part may look acceptable at first glance while still containing dimensional errors, rough edges, incomplete cuts, or incorrectly positioned features. These defects may not become apparent until the component reaches inspection, bending, welding, or final assembly.
By that stage, the manufacturer may already have invested additional labor, machine time, and material handling into a defective part.
How Poor Cutting Quality Affects Production Costs
The financial impact of cutting defects extends beyond the price of the rejected sheet metal.
Material Waste
When a component cannot be repaired or used, the material invested in producing it may be lost. If the defect affects several parts within the same sheet, the financial impact can be greater.
Additional Finishing
Rough edges, excessive dross, or other cutting defects may require grinding, deburring, or manual correction. This increases labor requirements and may create another bottleneck in the production process.
Downstream Processing Delays
A part with incorrect dimensions may not fit the bending fixture or welding assembly. Operators may need to stop, inspect the component, adjust the process, or request a replacement.
Delivery Pressure
Reworking a batch consumes time that was originally allocated to new orders. This can make it more difficult to meet delivery commitments, particularly when production schedules are already tight.
Unpredictable Manufacturing Costs
If defect rates vary significantly between jobs, manufacturers may struggle to estimate the real cost of producing a component. This makes quotations, production planning, and profitability analysis less reliable.
A suitable laser cutting machine should therefore be evaluated according to its ability to produce acceptable parts under actual operating conditions, not only according to its maximum cutting speed.
What Causes Inconsistent Laser Cutting Results?
Laser cutting is a coordinated process involving the laser source, optical system, cutting head, motion system, CNC control, assist gas, material, and cutting parameters.
A problem in any of these areas can affect the final result.
Understanding the main causes of defects helps manufacturers distinguish between equipment limitations, process errors, material variation, and maintenance issues.
Incorrect Cutting Parameters
Cutting speed, laser power, focus position, assist-gas pressure, and nozzle selection influence how the laser interacts with the material.
If the parameters are unsuitable for the material or thickness, the cut may develop excessive dross, rough edges, incomplete separation, or other quality problems.
Increasing laser power or reducing cutting speed does not automatically solve every defect. An adjustment that improves one characteristic may negatively affect another.
Manufacturers should use parameters appropriate to the material, thickness, machine configuration, and required edge quality. Changes should be validated through controlled testing rather than repeated trial and error.
Material Variation
Different metal grades and thicknesses may respond differently to the same cutting settings.
Surface condition, protective films, coating, flatness, and variations in material composition can also affect processing results.
A program that performs well on one batch may require verification when the material specification or condition changes.
For this reason, material identification and incoming inspection are important parts of a reliable cutting process.
Optical and Cutting Head Condition
The cutting head and optical components play an important role in delivering the laser beam to the workpiece.
Contamination, damaged consumables, incorrect installation, or components approaching the end of their service life may affect cutting stability.
Manufacturers should follow the equipment manufacturer's procedures for inspection, cleaning, replacement, and handling. Optical components should not be cleaned or adjusted using unapproved methods.
Regular inspection can help identify problems before they lead to repeated defects.
Nozzle Selection and Assist-Gas Supply
The nozzle and assist gas influence the cutting process and the removal of molten material from the kerf.
Incorrect nozzle selection, contamination, inadequate gas supply, or unsuitable pressure may contribute to poor edge quality or unstable cutting.
Manufacturers should verify nozzle condition, gas purity where applicable, pressure, and the settings recommended for the specific material and thickness.
Machine Calibration and Motion Performance
Accurate part dimensions depend on the complete positioning system, not just the laser beam.
Mechanical condition, axis calibration, positioning performance, workpiece placement, and machine setup can all influence the finished geometry.
If holes, slots, or contours repeatedly appear in the wrong positions, manufacturers should investigate the program, coordinate settings, machine condition, and workpiece reference before changing cutting parameters unnecessarily.
Programming and Nesting Errors
Incorrect drawings, outdated files, unsuitable cutting paths, or errors in part orientation can produce defects even when the machine is operating normally.
A reliable process should include drawing revision control, program verification, and confirmation that the correct file is being used for the current job.
Manufacturers should also review the cutting sequence and part arrangement to avoid unnecessary thermal concentration or instability during processing.
How to Improve Cutting Accuracy With a CNC Laser Cutting Machine
A CNC laser cutting machine can execute programmed contours repeatedly, but repeatability depends on accurate input data, suitable settings, and stable operating conditions.
Manufacturers should build quality into the complete process rather than relying on the machine to correct every source of variation.
Start With Accurate Technical Drawings
Before programming begins, the production team should confirm that the drawing contains the information required to manufacture the component.
Important details include:
-
Overall dimensions and dimensional tolerances
-
Hole diameters and center positions
-
Slot dimensions and contour geometry
-
Material grade and thickness
-
Part orientation where relevant
-
Critical features for bending or assembly
-
Drawing revision and order quantity
Incomplete or conflicting drawings should be clarified before production. Otherwise, operators may interpret the requirements differently or produce parts according to an outdated specification.
For two-dimensional sheet metal profiles, formats such as DXF are commonly used. The supported file formats and import procedures should be confirmed for the selected CNC control and software.
Verify the Coordinate System and Workpiece Position
The cutting program must correspond to the actual workpiece position and machine coordinate setup.
Incorrect positioning or a mismatch between the programmed layout and the loaded sheet can affect part dimensions and placement.
Operators should follow the machine's workpiece referencing procedures and confirm the correct program before starting production.
Where the machine supports relevant automatic positioning or calibration functions, manufacturers should understand their capabilities and operating requirements.
Use Validated Cutting Parameters
A controlled parameter library can help manufacturers maintain consistent starting conditions for common materials and thicknesses.
The library should identify the material specification, thickness, relevant cutting settings, and any important limitations.
Operators should not assume that one parameter set is suitable for every material with a similar appearance.
When a new material or thickness is introduced, sample cuts should be inspected before the process is approved for a production batch.
Inspect Critical Features, Not Just Overall Appearance
A visually clean edge does not guarantee that the component meets its dimensional requirements.
Quality checks should focus on the features that determine whether the part can be used in the next operation.
Depending on the application, these may include hole positions, slot dimensions, edge geometry, contour dimensions, and the location of mounting features.
The inspection method should be appropriate to the required tolerance and the measurement equipment available.
Why First-Piece Inspection Helps Prevent Batch Defects
One of the most practical ways to control cutting quality is to inspect the first completed part after a new job setup or a significant process change.
The objective is to identify problems before they affect the entire batch.
Without a first-piece check, a program error or unsuitable cutting setting may remain unnoticed until many components have been processed.
What Should Be Checked on the First Part?
The inspection checklist should reflect the component drawing and its intended application.
Typical checks include:
-
Overall length and width
-
Hole and slot positions
-
Critical contour dimensions
-
Edge condition and visible defects
-
Complete separation of the cut profile
-
Features that affect bending, welding, or assembly
The first-piece inspection should also confirm that the correct material and thickness have been loaded.
If the part fails inspection, production should pause while the cause is identified and corrected.
Record the Results
Recording first-piece inspection results helps establish a reference for subsequent production.
Useful information may include the part number, drawing revision, material specification, program version, inspection results, and any approved process adjustments.
This record can be valuable when the same component is manufactured again or when several operators share production responsibilities.
Avoid Unnecessary Adjustments
If a part fails inspection, the cause should be identified before changes are made.
A dimensional problem may originate from the drawing or coordinate setup, while a poor edge condition may relate to the cutting parameters, nozzle, gas supply, or optical condition.
Changing several parameters simultaneously can make the cause more difficult to determine.
A systematic correction process helps manufacturers improve the result while preserving useful production knowledge.
Reducing Scrap Through Better Sheet Nesting
Material utilization has a direct influence on the cost of laser-cut components.
Nesting software arranges part profiles within a sheet to reduce unused areas and improve the number of components produced from the available material.
However, efficient nesting must balance material yield with cutting quality, part stability, and handling requirements.
Why Maximum Nesting Density Is Not Always the Best Choice
Placing more parts on a sheet may reduce unused material, but an overly aggressive layout can create practical problems.
Parts may become difficult to remove, narrow sections may be affected by heat, or the cutting sequence may increase the risk of instability. Small components may also be difficult to identify and sort after cutting.
Manufacturers should therefore evaluate nesting performance according to both material utilization and the quality of the finished parts.
Match Nesting Strategy to the Production Order
A workshop producing several different components may benefit from combining compatible parts within the same sheet.
The nesting strategy should consider material grade, thickness, part geometry, delivery priority, and downstream processing requirements.
Combining jobs without considering these factors may complicate part identification or delay urgent orders.
A practical nesting plan should support the complete production schedule rather than focusing only on the number of parts placed on a sheet.
Monitor Material Waste by Cause
Not all scrap is caused by poor nesting.
Material waste may also result from incorrect programs, cutting defects, damaged sheets, operator mistakes, or changes in customer specifications.
Manufacturers should record these causes separately where practical.
If the main problem is poor nesting, programming improvements may be appropriate. If defects are caused by unsuitable parameters or inconsistent cutting conditions, process control and maintenance may offer greater benefits.
Identifying the source of scrap helps direct improvement efforts toward the most effective solution.
How Cutting Quality Affects Bending, Welding, and Assembly
Laser cutting is often the first stage in a broader metal fabrication workflow.
The components may subsequently be bent, welded, ground, coated, or assembled. If the cutting stage produces inconsistent dimensions, downstream processes may require additional adjustment.
This makes cutting quality important for the complete manufacturing route.
Improving Fit During Sheet Metal Bending
For bent components, the positions of holes, slots, edges, and reference features can influence the final geometry.
Incorrectly positioned features may interfere with fixtures, fasteners, or the assembly of the finished product.
Manufacturers should coordinate cutting drawings with bending requirements, including material thickness, bend allowances, tooling, and dimensional tolerances.
A laser cutting machine can produce accurate profiles, but it cannot compensate for incorrect design data or an unsuitable bending process.
Preparing Components for Welding
Welding assemblies often depend on consistent component dimensions and predictable fit-up.
Parts that are too large, too small, or incorrectly positioned may require additional fitting or correction before welding can proceed.
The required edge condition depends on the component design and welding specification. Where a particular edge preparation is necessary, it should be defined and verified rather than assumed.
Coordinating cutting and welding requirements can help reduce avoidable rework.
Protecting Assembly Accuracy
For enclosures, machinery covers, mounting plates, and structural components, small dimensional errors can accumulate across multiple parts.
A hole that is slightly misplaced may prevent a fastener from aligning correctly. An inaccurate contour may affect the fit of a cover or panel.
Manufacturers should identify the critical features that determine assembly success and prioritize them during process validation and inspection.
This approach helps ensure that cutting quality is measured according to the function of the finished component.
Choosing a Laser Cutting Machine for Ukrainian Manufacturing Conditions
Selecting a laser cutting machine requires an assessment of the materials, tolerances, production volume, and operating conditions involved.
For Ukrainian manufacturers, the decision should also account for the practical requirements of installation, maintenance, operator training, and long-term machine operation.
Define the Required Cutting Quality
Before comparing machines, identify the dimensional tolerances and edge conditions required by the products being manufactured.
A workshop cutting general-purpose brackets may have different requirements from a manufacturer producing components that must fit closely during assembly.
The required quality level should guide equipment selection, cutting tests, inspection methods, and the expected production workflow.
Choose Laser Power According to the Application
Laser power affects processing capability, but higher power does not automatically guarantee better quality for every material or thickness.
The appropriate configuration depends on the intended material range, cutting speed, edge quality, production volume, and machine design.
Manufacturers should request application-specific technical confirmation and, where possible, sample cutting tests using representative materials.
Evaluate the Complete Machine Configuration
Cutting performance depends on more than the laser source.
The CNC control, motion system, cutting head, optics, cooling equipment, assist-gas arrangements, extraction system, and software all contribute to the production process.
Manufacturers should review the proposed configuration as a complete system and confirm that it meets their actual application requirements.
Consider Maintenance and Technical Support
A machine that cannot be maintained properly may become a source of inconsistent quality and unplanned downtime.
Before purchasing, clarify the maintenance schedule, recommended consumables, spare-part requirements, troubleshooting procedures, documentation, and technical support arrangements.
It is also useful to understand which routine inspections can be performed by trained operators and which tasks require qualified technical personnel.
For Ukrainian manufacturers, these preparations can help establish a more practical plan for keeping the machine in suitable operating condition.
Request a Representative Cutting Test
A sample cutting test can provide more useful information than a general performance statement.
Manufacturers should select representative materials, thicknesses, and part geometries. The test should evaluate not only whether the part can be cut, but also whether it meets the required dimensions and edge-quality expectations.
Where production depends on critical holes, slots, or assembly features, those details should be included in the evaluation.
The test conditions and results should be documented so that the proposed machine configuration can be assessed against the actual manufacturing requirements.
How Preventive Maintenance Supports Consistent Cutting Quality
Maintenance is not only about preventing machine breakdowns. It also helps maintain stable processing conditions.
A machine may continue operating while its cutting quality gradually deteriorates. If these changes are not identified, manufacturers may experience increased scrap before a major equipment problem becomes apparent.
Inspect Consumables and the Cutting Head
Nozzles and other approved consumables should be inspected and replaced according to the manufacturer's recommendations.
Damage, contamination, or incorrect installation may affect cutting stability.
Operators should use the approved inspection and replacement procedures rather than attempting unqualified repairs to sensitive components.
Monitor the Assist-Gas System
Assist-gas supply conditions can influence edge quality and cutting stability.
Manufacturers should monitor relevant pressure indicators, supply conditions, and system alarms. Any suspected leak, contamination, or abnormal condition should be investigated according to the appropriate safety procedures.
Gas requirements should be matched to the material and cutting application.
Maintain Cooling and Extraction Systems
Cooling and extraction equipment support the operating environment of the laser cutting system.
Maintenance should follow the manufacturer's instructions for coolant conditions, filters, ventilation, alarms, and other relevant components.
Ignoring these systems can affect machine reliability and the stability of production.
Keep a Maintenance Record
A maintenance record can help manufacturers identify recurring problems and connect changes in cutting quality with equipment condition.
Useful records include inspection dates, consumable replacement, alarms, maintenance actions, and any changes in process performance.
When defects occur repeatedly, this information can help technical personnel determine whether the problem relates to maintenance, material, programming, or process settings.
Measuring Whether Cutting Quality Improvements Are Working
Manufacturers should use measurable indicators to determine whether process improvements are delivering meaningful results.
Without consistent records, a reduction in scrap may be difficult to distinguish from normal changes in production volume or material mix.
Track the Scrap Rate
Scrap rate measures the proportion of production that cannot be used as intended.
The calculation method should be defined consistently. Depending on the operation, manufacturers may measure scrap by part count, weight, or material value.
When comparing production periods, differences in part geometry, material, thickness, and order size should be considered.
Measure Rework Time
Rework time records the additional labor and machine time required to correct defects or reproduce rejected parts.
This indicator can reveal problems that may not appear in scrap statistics because some components can be repaired rather than discarded.
A reduction in rework time can improve production capacity without requiring an increase in machine speed.
Monitor First-Pass Yield
First-pass yield measures the proportion of parts that meet the specified requirements without rework.
Manufacturers can use this measure to evaluate the effectiveness of process changes, inspection procedures, and operator training.
The measurement should be applied consistently across comparable jobs.
Calculate Cost Per Qualified Part
Cost per qualified part combines production cost with the number of acceptable components delivered by the process.
Relevant costs may include material, machine operation, labor, consumables, inspection, maintenance, scrap, and rework.
This calculation helps manufacturers compare production methods using a measure that reflects both efficiency and quality.
A laser cutting machine should be evaluated according to the cost and consistency of the usable parts it produces, not simply the number of parts it attempts to cut.
Frequently Asked Questions About Laser Cutting Machines in Ukraine
1. How can a laser cutting machine reduce scrap in metal fabrication?
A properly configured and maintained laser cutting machine can help reduce scrap through repeatable cutting paths, suitable cutting parameters, efficient nesting, and consistent process control. First-piece inspection and clear drawing management also help identify errors before they affect an entire batch.
2. What causes poor edge quality during laser cutting?
Poor edge quality may result from unsuitable cutting parameters, incorrect focus, nozzle problems, inconsistent assist-gas supply, contaminated optical components, or material variation. The cause should be investigated systematically because different defects require different corrective actions.
3. How can I improve laser cutting accuracy?
Start with accurate drawings and correct program selection. Verify workpiece positioning, use validated cutting parameters, maintain the cutting head and motion system, and inspect critical dimensions. The appropriate process depends on the machine configuration and the tolerances required by the component.
4. Does higher laser power always produce better cutting results?
No. Higher power may improve processing capability for certain materials and thicknesses, but cutting quality also depends on speed, focus, assist gas, nozzle condition, material properties, and machine configuration. The appropriate power should be selected according to the actual application.
5. Why is first-piece inspection important?
First-piece inspection helps confirm that the selected program, material, setup, and cutting parameters produce an acceptable component. Identifying an error before processing the full batch can prevent additional scrap, rework, and production delays.
6. How does nesting software help reduce material costs?
Nesting software arranges parts within a sheet to improve material utilization. It can reduce unused material, but the layout must also account for part stability, cutting sequence, heat effects, unloading, and production priorities.
7. Can laser cutting defects affect bending and welding?
Yes. Incorrect dimensions, hole positions, or edge conditions can create fitting problems during bending, welding, and assembly. Coordinating cutting requirements with downstream processes helps reduce avoidable rework and improve finished-product consistency.
8. What should Ukrainian manufacturers check before buying a laser cutting machine?
Manufacturers should define their materials, thickness range, working area, dimensional tolerances, edge-quality requirements, production volume, and factory infrastructure. They should also review software, maintenance, training, spare parts, technical support, and the scope of the equipment quotation.
9. How often should a laser cutting machine be maintained?
Maintenance intervals depend on the machine design, operating hours, materials, production environment, and manufacturer recommendations. Operators should follow the prescribed inspection schedule and address alarms or changes in cutting performance promptly.
10. How can I compare laser cutting machines fairly?
Compare machines using the same representative materials, thicknesses, part drawings, quality requirements, and production conditions wherever possible. Evaluate cutting quality, cycle time, material utilization, maintenance requirements, and the cost per qualified part rather than relying on advertised speed alone.
Conclusion: Make Cutting Quality a Measurable Production Advantage
For Ukrainian metal fabrication companies, reducing scrap and rework is a practical way to improve production efficiency and control manufacturing costs.
A laser cutting machine can support accurate, repeatable sheet metal processing, but consistent results require a complete approach that combines appropriate equipment, validated parameters, reliable maintenance, correct programming, and effective quality inspection.
Manufacturers should pay particular attention to the factors that directly influence usable output: material consistency, cutting head condition, assist-gas supply, drawing accuracy, first-piece verification, nesting strategy, and coordination with bending and welding operations.
The most suitable machine is not necessarily the one with the highest advertised cutting speed. It is the one that can meet the factory's actual quality requirements and produce qualified components at a competitive overall cost.
ALPHA helps manufacturers evaluate metalworking machinery for different production applications. If you are looking for a laser cutting machine for sheet metal processing and want to discuss your material specifications, cutting requirements, or production goals, contact our team.
Contact ALPHA CNC: https://alpha-cnc.com/contact-us
Explore the ALPHA CNC website: https://alpha-cnc.com/