

Why Surface Protection Matters in Ukrainian Sheet Metal Production
In sheet metal fabrication, a component is not always judged by its dimensions and bending angles alone. Surface appearance can be equally important, particularly when the finished product will remain visible after installation or receive a coating, painting, polishing, or other finishing treatment.
For manufacturers in Ukraine, maintaining consistent surface quality can be important when producing electrical enclosures, industrial cabinets, architectural panels, equipment housings, transportation components, and parts for general manufacturing.
During press brake bending, a sheet is positioned against the tooling and formed under pressure. Contact between the workpiece, punch, die, backgauge, and handling equipment can create unwanted marks if the process is not properly controlled.
Common surface defects include:
-
Scratches caused by sliding or dragging the workpiece.
-
Die marks created by concentrated contact pressure.
-
Indentations caused by unsuitable tooling or excessive localized pressure.
-
Scuff marks caused by metal particles or debris on tooling surfaces.
-
Cosmetic differences between parts produced in separate batches.
-
Surface damage caused by improper lifting, repositioning, or stacking.
These defects may not affect every component's structural function, but they can still lead to rejected parts, additional finishing work, customer complaints, and delivery delays.
A reliable press brake process should therefore control both the geometry of the finished part and the condition of its surface.
The Hidden Cost of Scratched and Marked Sheet Metal
Surface damage can create costs beyond the visibly defective part.
When a finished component fails an appearance inspection, manufacturers may need to stop production, investigate the cause, adjust the tooling, and produce replacement parts. Depending on the material and the defect, the component may require polishing, refinishing, repainting, or complete replacement.
For expensive materials or customized components, the impact can be particularly significant.
Consider a production order containing several different sheet metal parts. If surface marks appear only after bending, the manufacturer may need to determine whether the problem comes from the tooling, workpiece handling, material protection, or the bending sequence. Without a systematic investigation, operators may repeatedly adjust the machine without resolving the actual cause.
For Ukrainian manufacturers managing material availability, production schedules, and operating costs, preventing surface damage before it occurs can be more practical than correcting defects afterward.
The objective is not simply to produce a bend that meets the drawing. It is to produce a conforming part with the required dimensions, angles, and surface condition.
What Causes Surface Damage During Press Brake Bending?
Understanding the cause is the first step toward choosing an effective solution. Different types of marks require different corrective actions.
Incorrect Punch and Die Selection
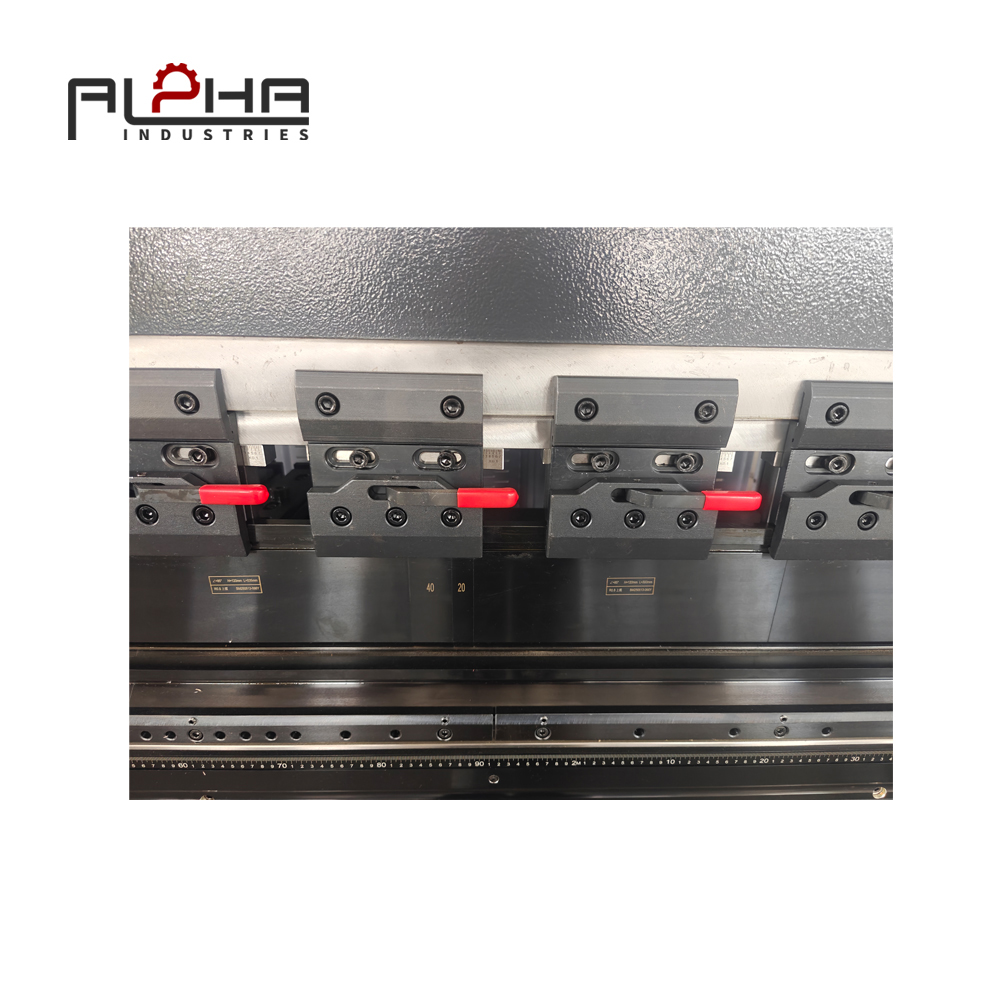
The punch and die determine how the sheet metal is supported and formed. Their geometry, condition, and compatibility with the material all influence the contact between the tooling and the workpiece.
If the tooling is unsuitable for the material thickness, bend radius, or part geometry, the bending process may produce excessive pressure in localized areas. This can lead to visible marks, inconsistent forming results, or damage around the bend line.
Manufacturers should evaluate the required inside radius, material properties, sheet thickness, and finished-part appearance before choosing a tooling combination.
The correct tool is not simply one that can form the required angle. It must also suit the surface-quality requirements of the finished component.
Dirty or Damaged Tooling Surfaces
Small particles can cause surprisingly visible defects.
Metal chips, dust, hardened residue, and other contaminants on a punch or die may become trapped between the tooling and the workpiece. Under bending pressure, these particles can scratch or indent the sheet surface.
Worn, chipped, or damaged tooling may also create inconsistent contact conditions.
Regular tooling inspection and cleaning should therefore be part of the production procedure. Before beginning a job involving appearance-sensitive material, operators should check the working surfaces and confirm that the tooling is clean and suitable for use.
Cleaning methods should follow the tooling manufacturer's recommendations. Abrasive cleaning methods that damage precision-ground surfaces should be avoided.
Excessive Sliding and Workpiece Repositioning
A sheet metal part may need to move several times during a multi-bend operation. If the workpiece slides across a rough, contaminated, or unsuitable contact surface, scratches can develop.
This risk increases when large sheets are difficult to support or when the bending sequence requires repeated repositioning.
The solution may involve improving the workpiece support arrangement, reviewing the bending sequence, using suitable handling equipment, or changing the method used to move the material.
Reducing unnecessary sliding can help protect the surface while also making the production process more controlled.
Unsuitable Bending Parameters
Bending parameters influence how the material contacts and moves across the tooling. The appropriate settings depend on material grade, thickness, tooling geometry, bend angle, machine configuration, and the required finished result.
Excessive force or unsuitable forming conditions may contribute to surface marking, especially when the tooling and material are not correctly matched.
Operators should use validated bending parameters and verify the first part before continuing with the production batch. Adjustments should be based on the actual defect and the machine's operating guidance rather than on trial and error alone.
Poor Material Handling and Storage
Surface protection begins before the sheet reaches the press brake.
Sheets may already contain scratches from transport, storage, cutting, or manual handling. Dragging sheets across one another, placing them on contaminated surfaces, or using unsuitable lifting methods can create defects that become more visible after bending.
Manufacturers should inspect incoming material when appropriate, store sheets on suitable supports, and use handling methods that minimize unnecessary contact and movement.
When the material has a protective film, operators should confirm that the film is suitable for the bending application and will not interfere with forming or machine operation.
How to Prevent Scratches and Die Marks on a Press Brake
Preventing surface defects requires a coordinated approach to tooling, material handling, machine setup, and inspection.
Select Tooling for the Material and Surface Requirement
Tooling selection should consider more than bending capacity.
Manufacturers should evaluate:
-
Material type and thickness.
-
Required inside bend radius.
-
Bend angle and part geometry.
-
Tool contact characteristics.
-
Required cosmetic finish.
-
Tooling condition and compatibility.
-
The need for special or protective tooling solutions.
For stainless steel, aluminum, pre-painted sheet, and other surface-sensitive materials, the acceptable contact conditions may differ from those used for ordinary mild steel components.
Depending on the application, suitable protective films, protective tooling materials, or specialized tooling arrangements may help reduce visible marking. However, their effectiveness depends on the material, forming method, and tooling design. They should be tested and validated before being introduced into regular production.
Keep Punches and Dies Clean
A clean tooling surface reduces the risk of particles becoming trapped against the workpiece.
A practical procedure includes checking tooling before installation, inspecting contact surfaces during production when necessary, and removing debris using an approved method.
Tooling should also be stored in a way that prevents damage and contamination. Tools that are chipped, excessively worn, or otherwise unsuitable should be removed from service until they have been assessed.
A consistent inspection routine is more dependable than waiting until scratches appear on finished parts.
Improve Workpiece Support
Large or thin sheets can be difficult to control during bending. If the material sags, twists, or moves unexpectedly, it may contact machine surfaces or tooling in ways that increase the risk of scratches.
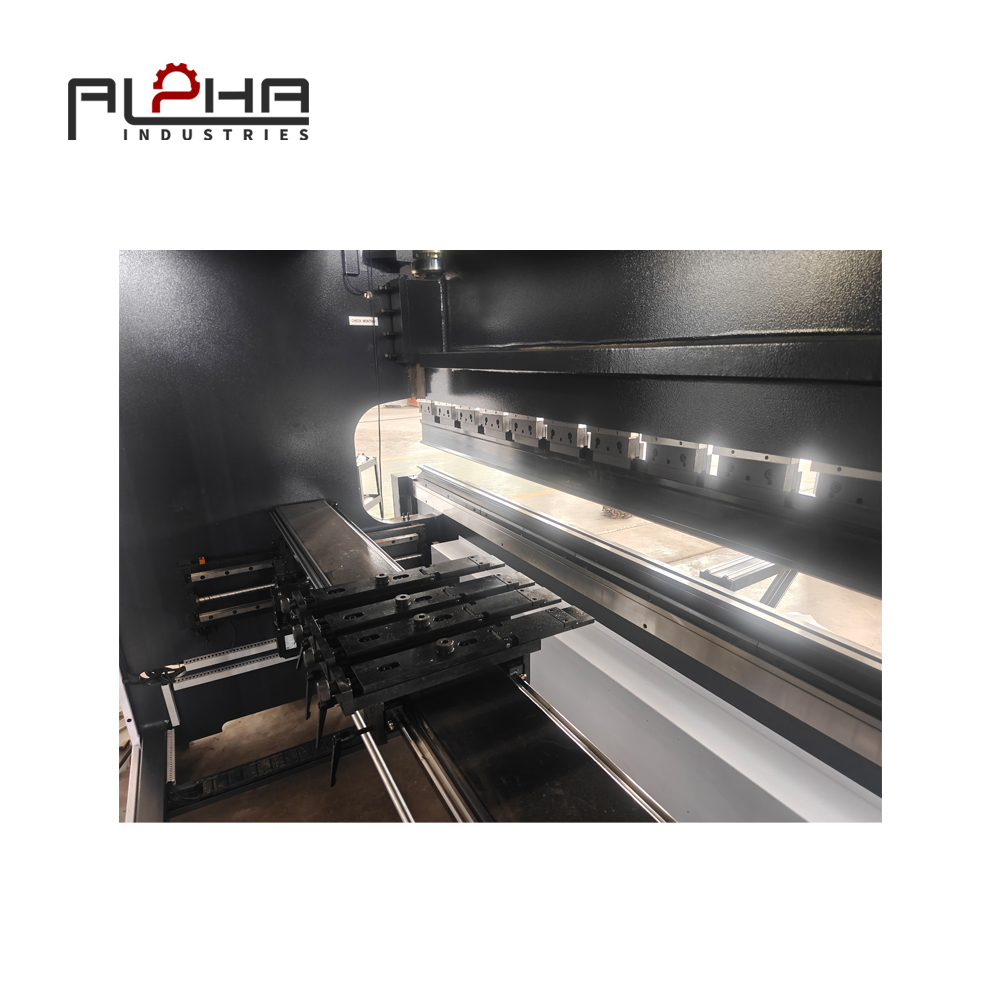
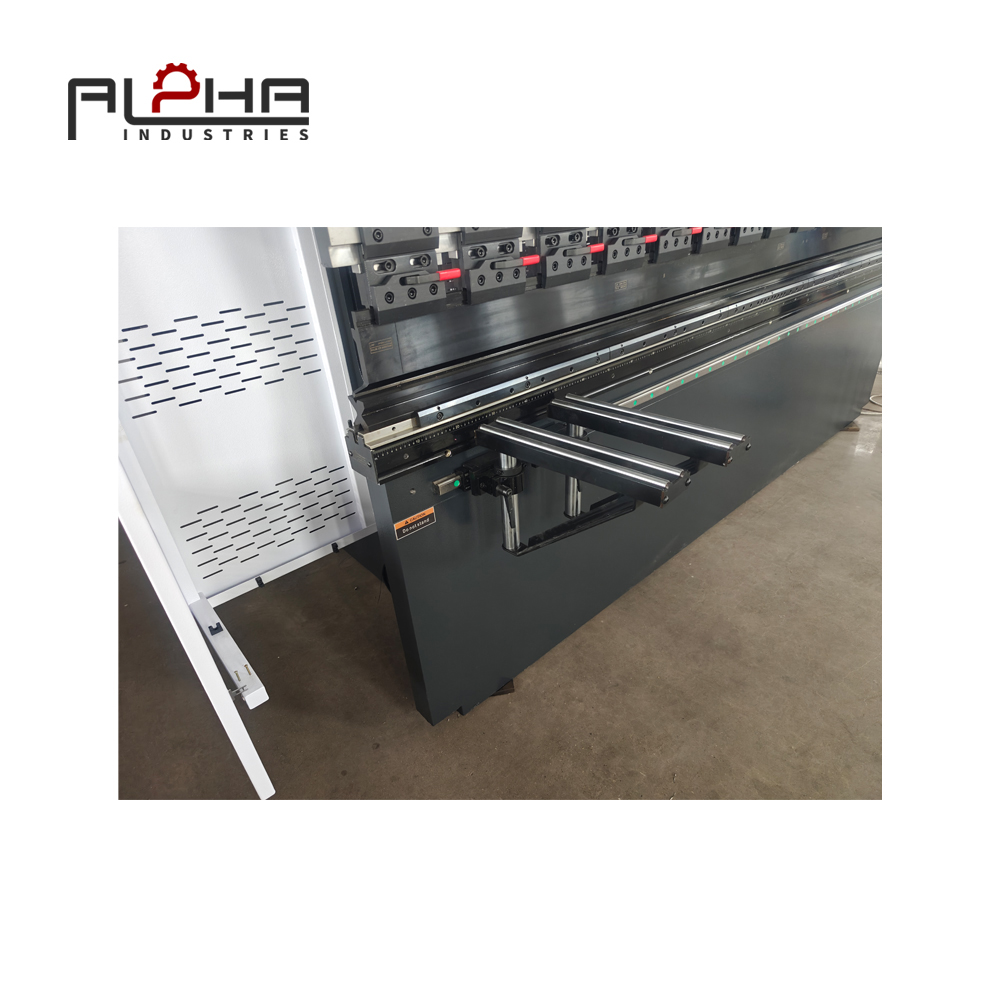
Suitable front supports, sheet followers, lifting devices, or other handling aids may help stabilize the workpiece, depending on the machine and application.
Support equipment should be selected according to sheet dimensions, weight, geometry, and the bending operation. It must not interfere with machine movement or safeguarding.
For Ukrainian fabrication shops producing large panels or long components, reviewing workpiece support can be an important step toward more consistent surface quality.
Review the Bending Sequence
The order in which bends are made affects how the workpiece moves through the machine.
An unsuitable sequence may require excessive rotation, repeated repositioning, or contact between already-finished surfaces and tooling or machine components.
Before production, operators should review the part geometry and identify potential contact points. The sequence should provide suitable tool access while minimizing unnecessary movement and protecting previously formed surfaces.
For complex components, the best sequence may differ from the order in which the dimensions are presented on the drawing.
A validated sequence can help reduce handling errors and make the process more repeatable between operators and production batches.
Use Protective Materials Only When Appropriate
Protective films, non-marking materials, or other surface-protection methods may be useful for certain bending applications. Their suitability must be checked carefully.
A protective layer should not compromise workpiece positioning, bending accuracy, tooling contact, machine safety, or the quality of the finished part. It should also be compatible with the material and any subsequent painting, welding, bonding, or finishing process.
Manufacturers should follow the recommendations of the material, tooling, and machine suppliers. Protective materials should never be introduced in a way that interferes with machine safeguards or creates an uncontrolled operating condition.
Standardize the First-Part Inspection
A first-part inspection can identify surface defects before they affect an entire batch.
The inspection should include the relevant dimensional and cosmetic requirements. Depending on the product, this may involve checking the bend angle, flange dimensions, bend position, visible scratches, indentations, and other specified appearance criteria.
If a defect is found, the operator should identify its likely cause before continuing. The corrective action may involve cleaning the tooling, changing the tooling arrangement, improving workpiece support, reviewing the bending sequence, or adjusting validated process parameters.
Once the first part meets the requirements, the approved setup should be maintained and monitored throughout production.
Surface Protection for Stainless Steel, Aluminum, and Coated Sheets
Different materials require different bending considerations. A process that works well for one material should not automatically be assumed suitable for another.
Stainless Steel
Stainless steel components may require a consistent appearance for industrial equipment, enclosures, commercial products, and visible architectural applications.
Surface scratches can be difficult to remove without changing the surrounding finish. Manufacturers should pay close attention to tooling cleanliness, material handling, contact surfaces, and the required finish specification.
Where the final appearance is critical, sample bending and inspection can help verify that the selected tooling and process are appropriate before the full batch begins.
Aluminum
Aluminum is used in many applications where weight and appearance are important. Depending on the alloy, surface finish, and product requirements, aluminum sheets may be susceptible to visible scratching or marking during handling and forming.
Manufacturers should evaluate the material's properties, the required bend radius, and the tooling configuration. Appropriate support and controlled repositioning can also help reduce avoidable surface damage.
The correct process depends on the specific aluminum grade and application rather than on a single universal setting.
Pre-Painted and Coated Sheet Metal
Pre-painted and coated materials may require special care because damage can affect both appearance and the integrity of the coating.
Before production, manufacturers should confirm that the tooling, protective materials, and bending procedure are suitable for the coating system. The bending process should be validated using the actual material whenever the cosmetic requirements are strict.
Protective films should be used only when compatible with the forming process and subsequent operations. A visually acceptable bend is not sufficient if the coating cracks, separates, or fails the customer's requirements.
How CNC Press Brake Technology Supports Consistent Surface Quality
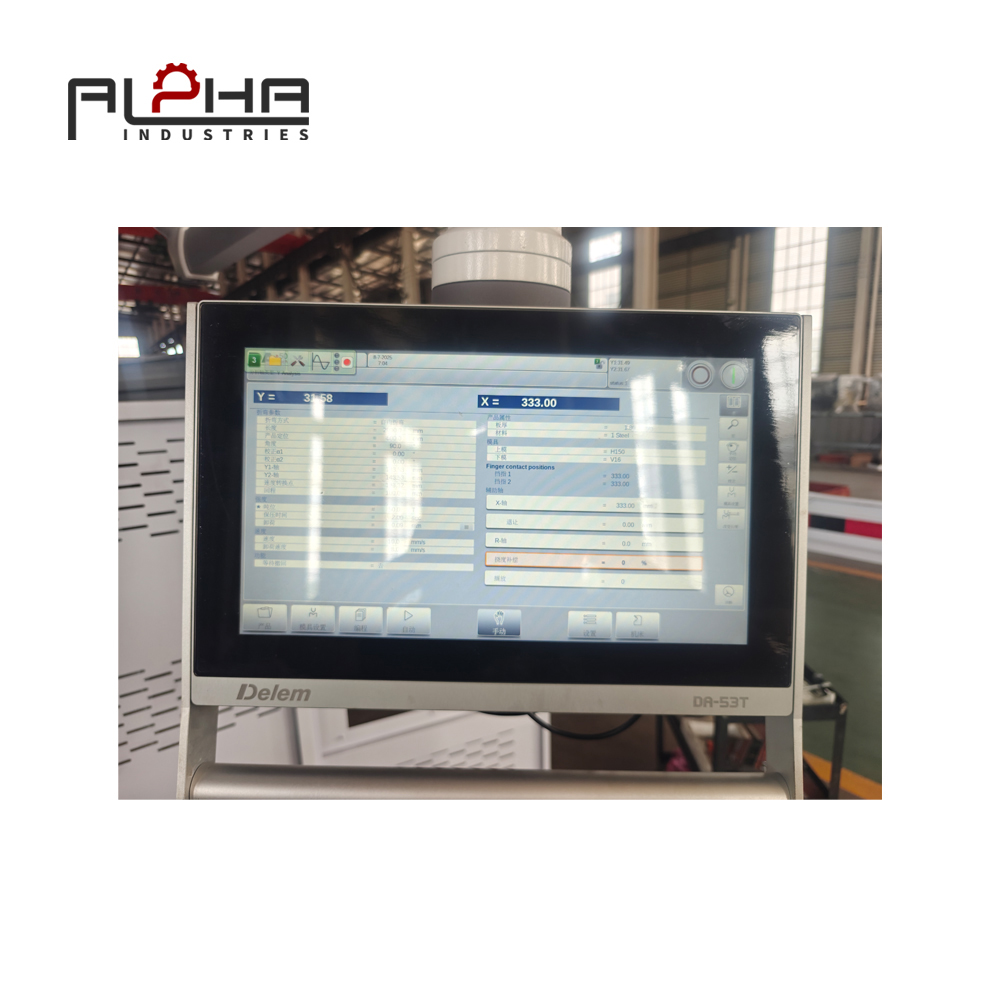
A CNC press brake is primarily designed to control bending operations through programmed machine movements and parameters. It does not automatically prevent every scratch or surface defect, but it can support a more repeatable process when configured and operated correctly.
Repeatable Positioning
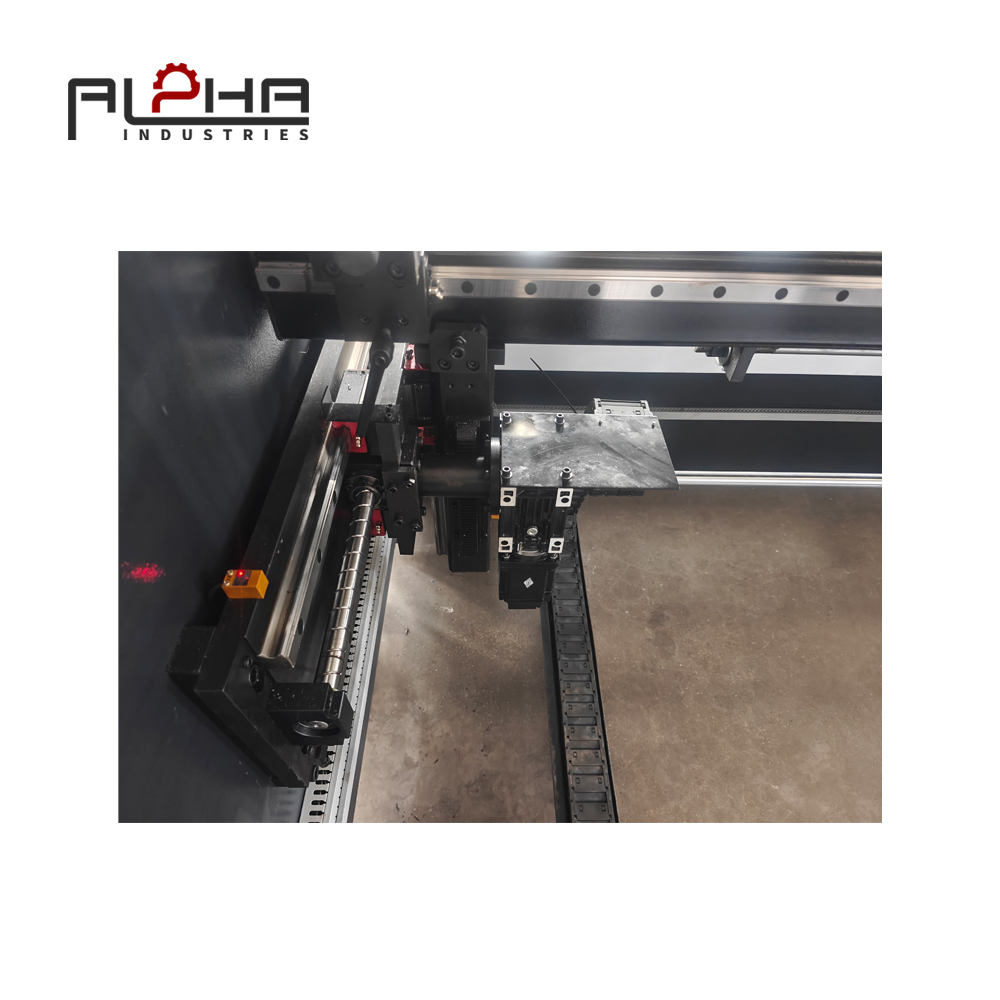
A CNC-controlled backgauge can position the workpiece according to programmed settings. Consistent positioning helps reduce unnecessary manual adjustment and repeated handling.
However, accurate positioning alone cannot prevent scratches caused by dirty tooling, unsuitable contact surfaces, or poor material handling. The machine and the surrounding production process must be managed together.
Stored Production Programs
Stored programs can help manufacturers reproduce validated bending sequences and machine settings for repeat orders, subject to the capabilities of the CNC control.
This is useful when a company produces the same component across different shifts or returns to a job after several weeks or months. Production records can include tooling details, material information, inspection criteria, and notes about surface-sensitive areas.
The aim is to make a successful process easier to repeat rather than relying on operators to remember every adjustment.
Better Process Documentation
A documented bending procedure can identify which tooling is approved for a particular material, how the workpiece should be supported, where surface defects are most likely to occur, and what the operator should inspect before production.
When this information is available at the machine, it becomes easier to identify variations and respond consistently.
CNC technology is most useful when combined with suitable tooling, operator training, material control, and a clear inspection procedure.
Choosing a Press Brake for Surface-Sensitive Production in Ukraine
When evaluating a new press brake, Ukrainian manufacturers should consider the appearance requirements of their actual products, not only machine tonnage and bending length.
Important factors include:
Bending capacity and working length: The machine should suit the materials, thicknesses, dimensions, and bend lengths required in production.
CNC control and positioning: The control system should support the necessary bending programs and positioning functions for the parts being manufactured.
Tooling compatibility: Confirm that the machine can accommodate the tooling required for current and planned applications.
Workpiece support: Consider whether the machine and its accessories can support the size, weight, and geometry of the workpieces safely and consistently.
Surface-sensitive applications: Discuss the materials and cosmetic requirements with the supplier. If visible marking is unacceptable, explain the required surface finish and ask how the proposed tooling and setup can address it.
Maintenance and technical support: Tooling condition, machine condition, operator training, and timely technical assistance all contribute to stable production.
Future production requirements: Consider whether the selected configuration will remain suitable as product designs, material types, and order quantities change.
There is no single press brake configuration that eliminates surface defects in every application. The right solution depends on the material, tooling, part geometry, production workflow, and required surface standard.
For that reason, manufacturers should provide sample drawings, material specifications, and clear acceptance criteria when discussing a press brake investment with a supplier.
A Practical Surface-Quality Checklist for Press Brake Operators
Before Production
-
Confirm the material grade, thickness, and surface requirements.
-
Check the punch and die for contamination or damage.
-
Verify the tooling combination and bending program.
-
Confirm that workpiece supports and handling equipment are suitable.
-
Review the bending sequence and possible contact points.
-
Check whether any protective material is approved for the application.
During First-Part Production
-
Form the first component using the approved procedure.
-
Inspect the bend line and surrounding surfaces.
-
Verify critical dimensions and bending angles.
-
Identify any scratches, indentations, or other visible defects.
-
Correct the cause before releasing the batch.
During Continuous Production
-
Monitor the surface condition at an appropriate frequency.
-
Keep tooling and contact areas clean.
-
Handle and reposition sheets carefully.
-
Record recurring defects and corrective actions.
-
Stop and investigate if surface quality changes unexpectedly.
After Production
-
Handle finished parts without dragging them across one another.
-
Use suitable supports or separators during storage and transport.
-
Protect appearance-sensitive surfaces during downstream processing.
-
Record relevant process information for repeat orders.
The inspection frequency and acceptance criteria should be appropriate for the product and the customer's quality requirements.
How ALPHA Can Help Manufacturers Evaluate Press Brake Requirements
At ALPHA, press brake selection should begin with the customer's production requirements. For manufacturers in Ukraine, this means considering the materials being processed, the required bending length and force, part geometry, tooling needs, surface-quality expectations, CNC functions, and workpiece handling arrangements.
A machine should be evaluated as part of the complete manufacturing process. Even a capable press brake may produce inconsistent results if the tooling is unsuitable, the workpiece is poorly supported, or the process has not been validated for the material.
By defining the surface requirements before selecting equipment, manufacturers can make a more informed decision about the press brake configuration and supporting accessories needed for their applications.
For businesses producing stainless steel, aluminum, coated sheets, or other appearance-sensitive components, it is particularly important to explain the expected finish and any restrictions on visible marks during the equipment-selection process.
Explore ALPHA's website at https://alpha-cnc.com/ or contact the team through the Contact Us page to discuss your press brake requirements.
Frequently Asked Questions
How can I prevent scratches when using a press brake?
Start by keeping punches and dies clean, selecting suitable tooling, improving workpiece support, and minimizing unnecessary sliding or repositioning. Inspect the first part before continuing production and investigate any marks to identify their actual cause.
Why does my press brake leave marks on sheet metal?
Possible causes include contaminated or damaged tooling, unsuitable punch and die geometry, excessive localized contact pressure, material movement, and inappropriate handling methods. The correct solution depends on the type and location of the marks.
Can a CNC press brake prevent surface damage?
A CNC press brake can improve positioning consistency and help reproduce validated bending programs. However, it cannot automatically prevent every scratch or die mark. Tooling condition, workpiece support, material handling, and process control remain essential.
How do I protect stainless steel during press brake bending?
Use tooling and handling procedures suitable for the required finish, keep contact surfaces clean, minimize unnecessary sliding, and validate the bending process using the actual material. For appearance-critical components, define acceptable surface conditions before production.
Can aluminum sheets be scratched during press brake bending?
Yes. Aluminum surfaces can be marked during tooling contact, sliding, repositioning, or handling. The risk depends on the alloy, surface finish, tooling, and production method. Appropriate tooling selection and controlled material movement can help reduce damage.
Is protective film suitable for press brake bending?
It can be suitable for certain applications, but compatibility must be verified. The film must not interfere with forming, positioning, machine safety, or downstream processes. Follow the recommendations of the relevant material, tooling, and machine suppliers.
Does press brake tooling affect the appearance of the finished part?
Yes. Tool geometry, surface condition, cleanliness, and suitability for the material can all affect surface appearance. Tooling should be selected according to the required bend geometry and cosmetic finish.
What should Ukrainian manufacturers consider when buying a press brake for coated sheet metal?
They should evaluate bending capacity, CNC functions, tooling compatibility, workpiece support, handling requirements, and the specific coating's surface limitations. Sample testing and clear acceptance criteria can help confirm whether the proposed setup meets the application requirements.
How can manufacturers reduce rework caused by surface defects?
Establish a first-part inspection, document approved tooling and process settings, keep tooling clean, and train operators to identify common defect patterns. Correcting the cause early can help prevent repeated defects throughout a batch.
What information should I provide when requesting a press brake quotation?
Provide material types and thicknesses, maximum bending length, representative part drawings, production quantities, required bend geometry, surface-finish expectations, tooling requirements, and any relevant CNC or handling preferences. This information helps the supplier assess a suitable configuration.